
Published: October 2026 | By Pinhe Stone Engineering Team
Fluted marble wall panels for hotel lobby feature walls succeed when three specifications are locked before fabrication: panel thickness matched to the groove profile, grazing light instead of floodlight, and a seam layout drawn around the building's real dimensions. Miss any one of them and the wall reads as cheap rippled tile; nail all three and it becomes the photograph every guest posts. This guide gives hotel owners, design institutes, and main contractors the working numbers — groove depth, thickness, spacing, lighting offsets, and MOQ expectations — drawn from the CNC fabrication floor at Pinhe Stone, a China-based OEM/ODM stone manufacturer that has delivered custom cladding for more than 100 hospitality and commercial projects since 2010.
Why does this matter now? Fluted stone has moved from boutique cafés to flagship lobbies, and most failures contractors report — warped panels, mismatched groove rhythm, dead lighting — trace back to specification gaps, not material quality. The two sections below close those gaps.
1. What Thickness, Groove Depth, and Spacing Does a Hotel Lobby Feature Wall Need?
20 mm slab-grade panels with 4–6 mm grooves at 30–60 mm spacing is the default specification for full-height hotel lobby walls. The details below explain when to deviate. Anyone reviewing a fluted stone panel thickness chart for hotel lobby walls should treat it as a starting grid, then adjust for wall height, substructure, and stone density:
• Panel thickness — 18–20 mm (¾") slab-grade material for full-height walls; 15 mm is acceptable for wainscoting under 1.2 m. Reserve 10 mm tile-grade stock for small glued feature insets, because thin ribs on 3/8" material tend to warp and chip in transit.
• Groove depth — 4–6 mm gives crisp shadow lines. Beyond 8 mm the ribs weaken, and every deep groove becomes a dust ledge for housekeeping.
• Groove spacing — 30–60 mm center-to-center suits most lobbies. Dense 20–25 mm fluting flatters small reception walls, while 80–100 mm wide channels scale better in double-height volumes.
• Stone choice — dense, fine-grained material such as Hermes Grey or Ottoman Beige holds a crisp rib under CNC routing; heavily veined or soft stone tears along the profile.
• Weight check — 20 mm panels run roughly 55–60 kg/m² before grooving. Confirm substructure and anchor spacing with your structural engineer, not your finish schedule.
• Finish — honed ribs with polished arrises hide fingerprints and scratches better than full polish in high-traffic zones.
✅ Bottom line: For most lobby feature walls, 20 mm slab-grade panels with 4–6 mm grooves at 30–60 mm spacing balance rigidity, shadow depth, and clean fabrication.
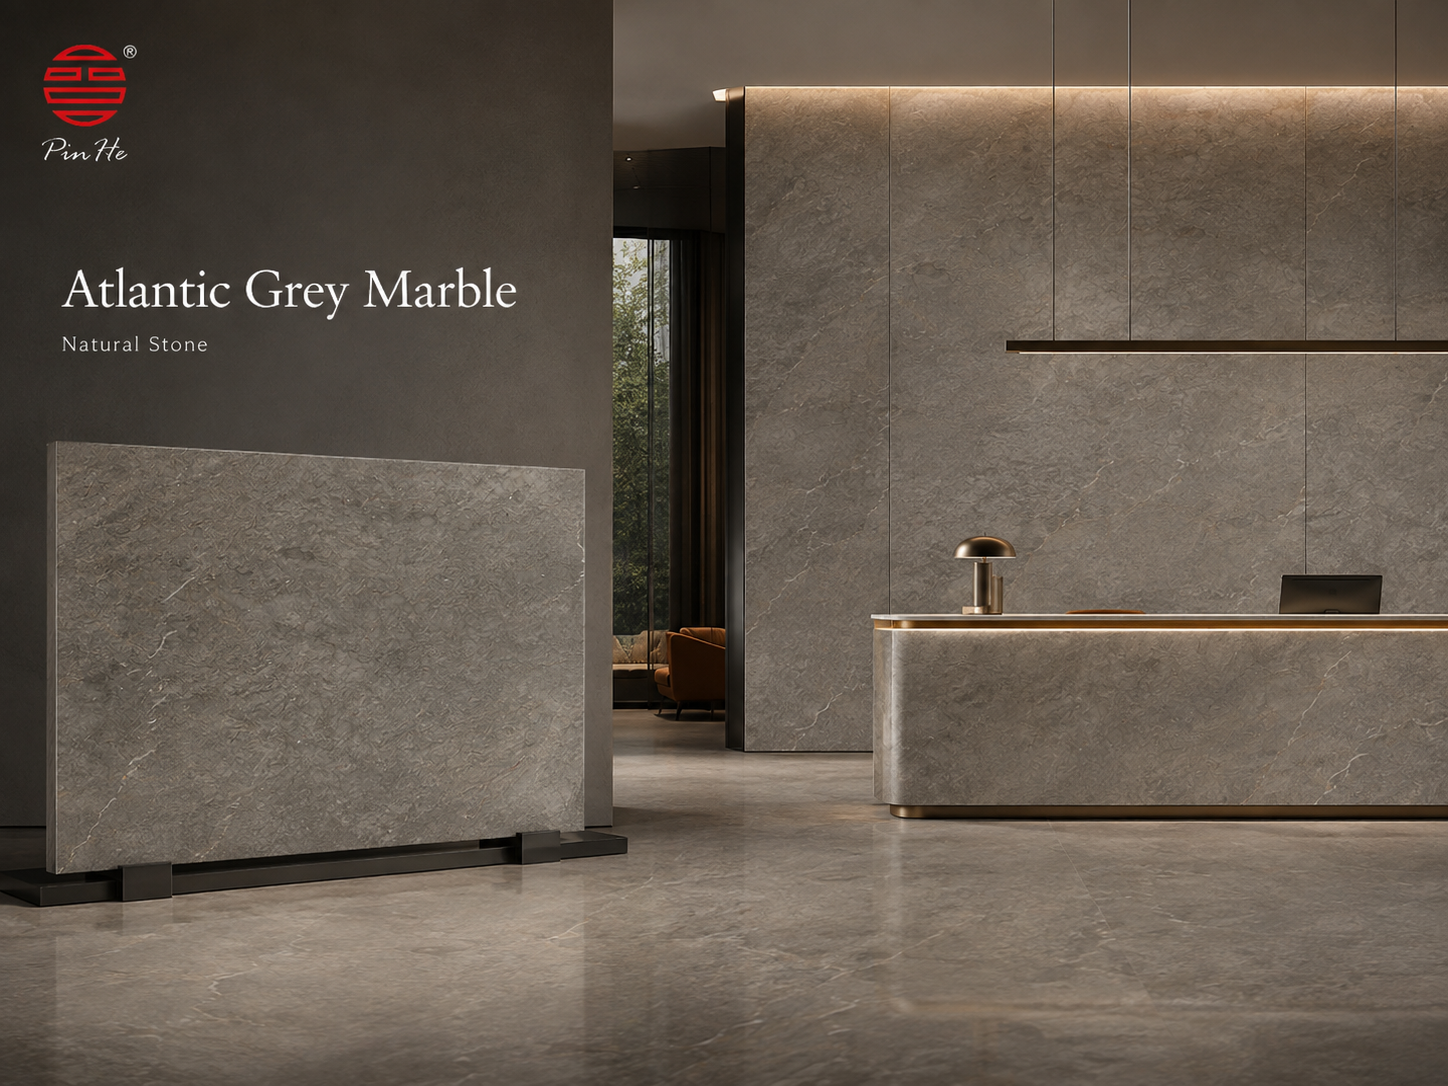
One practical note for procurement teams: quotes from a fluted marble cladding supplier for hotels vary less on material than on fabrication tolerance. Ask every bidder to state groove-depth tolerance (±0.5 mm is achievable on CNC lines) and to confirm whether panels ship from a factory that cuts, grooves, and crates in one facility. Factory-direct supply removes the hand-off point where most transit damage begins, and wholesale pricing usually follows once fabrication and export sit with a single manufacturer.
2. How Should Lighting and Seam Layout Be Planned Around the Wall?
Grazing light wins: linear wall washers or recessed ceiling slots set 300–450 mm off the wall face, because fluted profiles read through shadow, not illumination. Floodlighting flattens the grooves into stripes; grazing exaggerates them into architecture. The elevation drawing for fluted marble wall panels for hotel lobby feature walls should therefore carry both the groove rhythm and the lighting offsets — if your lighting designer and stone supplier work from separate drawings, the two will disagree on site.
• Color temperature — 2700–3000 K warms beige and white stone; 3500–4000 K keeps grey palettes crisp. Mixing temperatures across one wall is the most common design-review failure.
• Cove or uplight — an LED cove at the head of the wall adds glow without the dust-collecting open troffers that sit inside deep grooves.
• Seam rhythm — use stack-bond vertical joints and keep the groove count per panel identical, so the rhythm carries across every seam. Bookmatched slabs lift a premium lobby wall another grade.
• Block matching — order all panels cut from the same quarry block. A fluted wall amplifies color drift between blocks because each groove edge catches light differently.
• Sample approval — approve a full-scale 300 × 300 mm groove sample under your site's actual lighting, not showroom spots. Across Pinhe Stone's hospitality deliveries, this single step has prevented more handover disputes than any clause in the supply contract.
✅ Bottom line: Draw grazing-light offsets and groove rhythm on the same elevation drawing, and approve a full-scale groove sample under site lighting before mass fabrication.
Frequently Asked Questions
Q: Are fluted marble wall panels for hotel lobby feature walls practical near entrances with heavy foot traffic?
A: Yes, with two adjustments: specify honed rather than polished ribs, and seal the surface on an annual cycle. Grooved profiles actually hide minor scratches better than flat polish, which is one reason designers favor them for entrance zones — the risk is dirt settling in deep grooves, so keep depth at 4–6 mm near doors.
Q: What should a fluted stone panel thickness chart for hotel lobby walls include before we sign off?
A: Four columns minimum: panel thickness, groove depth, groove spacing, and weight per square meter. If a chart omits weight or fabrication tolerance, treat it as marketing material, not engineering data.
Q: What MOQ should we expect from a fluted marble cladding supplier for hotels when ordering wholesale, and can panels be customized to our drawings?
A: Jiangsu Pinhe Stone Industry Co., Ltd. supplies fluted and grooved cladding as a custom OEM/ODM product line: MOQ is set per project rather than per container — a single lobby wall normally qualifies — and groove profiles are cut to drawing. Export crating with corner protection and panel interleave is standard, which matters given transit-damage rates of 12–18% reported for poorly packed stone shipments.
Ready to specify? Send your lobby elevation drawings and lighting layout to Pinhe Stone for a free specification review — our engineering team returns a groove-profile recommendation, weight calculation, and factory-direct quotation within 48 hours. Jiangsu Pinhe Stone Industry Co., Ltd. operates CNC fabrication and custom stonework from its Jiangsu and Shanghai bases for hotel and commercial projects worldwide. You can also shortlist materials first in our luxury stone background wall collection, then request OEM/ODM quotes against your drawings.
www.phmarble.com
Jiangsu Pinhe Stone Industry Co., Ltd